


162959640
View 32 images
162959629
162959660
162959651
+29 more
167483934
167483931
167483932
+26 more
close
162959640
162959629
162959660
162959651
167483934
167483931
167483932
162959630
162959668
162959661
162959663
162959665
167483930
173322074
167483942
162959637
167483939
167483935
167483936
167483937
167483943
167483941
167483940
162959657
162959647
162959646
162959644
162959645
162959659
162959658
166646095
166646096
166646097
1 / 33
162959640
162959629
162959660
162959651
167483934
167483931
167483932
162959630
162959668
162959661
162959663
162959665
167483930
173322074
167483942
162959637
167483939
167483935
167483936
167483937
167483943
167483941
167483940
162959657
162959647
162959646
162959644
162959645
162959659
162959658
166646095
166646096
166646097
chevron_left
chevron_right
close

ER23 - Smoky Memories

home
Located in Pigeon Forge
8 guests • 3 bedrooms • 4 full bathrooms / 0 half bathrooms
$152 - $530 /night
Reserve
Description
Availability
Amenities
Reviews
Rooms

ER23 – Smoky Memories

3-Bedroom Pigeon Forge Log Cabin with Hot Tub & Game Room

Sleeps 8 | 3 Bedrooms | 4 Full Bathrooms | 3 Levels | Eagles Ridge Resort










Welcome to ER23 – Smoky Memories—your ideal Smoky Mountain escape awaits! Nestled on the side of a scenic mountain in a peaceful, wooded setting at the premier Eagles Ridge Resort, this inviting 3-level log cabin offers the perfect combination of rustic mountain charm and exceptional comfort. Positioned just one-tenth of a mile from the resort clubhouse and seasonal swimming pool, ER23 – Smoky Memories places you only one mile from the vibrant heart of action-packed Pigeon Forge, Gatlinburg, and the Great Smoky Mountains National Park!

Whether you’re getting together for a family reunion, a multi-family getaway, or a mountain retreat with friends, this spacious 3-bedroom sanctuary gives everyone their own private space across three distinct levels while creating unforgettable shared memories!

Cabin Layout & Highlights

  1. Main Level – Cozy Gathering & Comfort









Step into ER23 – Smoky Memories and immediately feel right at home with warm wood finishes, classic log architecture, vaulted ceilings, and welcoming mountain decor.


· Living Room: Kick back and relax in the cozy living area featuring a warm seasonal gas fireplace, plush seating, flat-screen TV, and a queen sleeper sofa—the ideal spot to unwind after an adventure-filled day.









· Kitchen & Dining: Prepare delicious family meals and quick snacks in the fully equipped kitchen featuring full-sized appliances, cookware, and a dishwasher. Everyone gathers around the nearby dining table to savor every bite together.

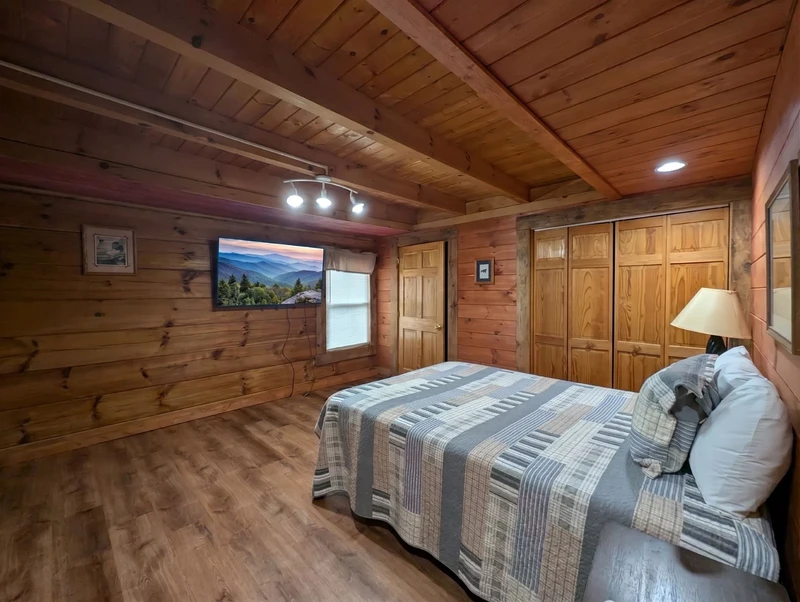



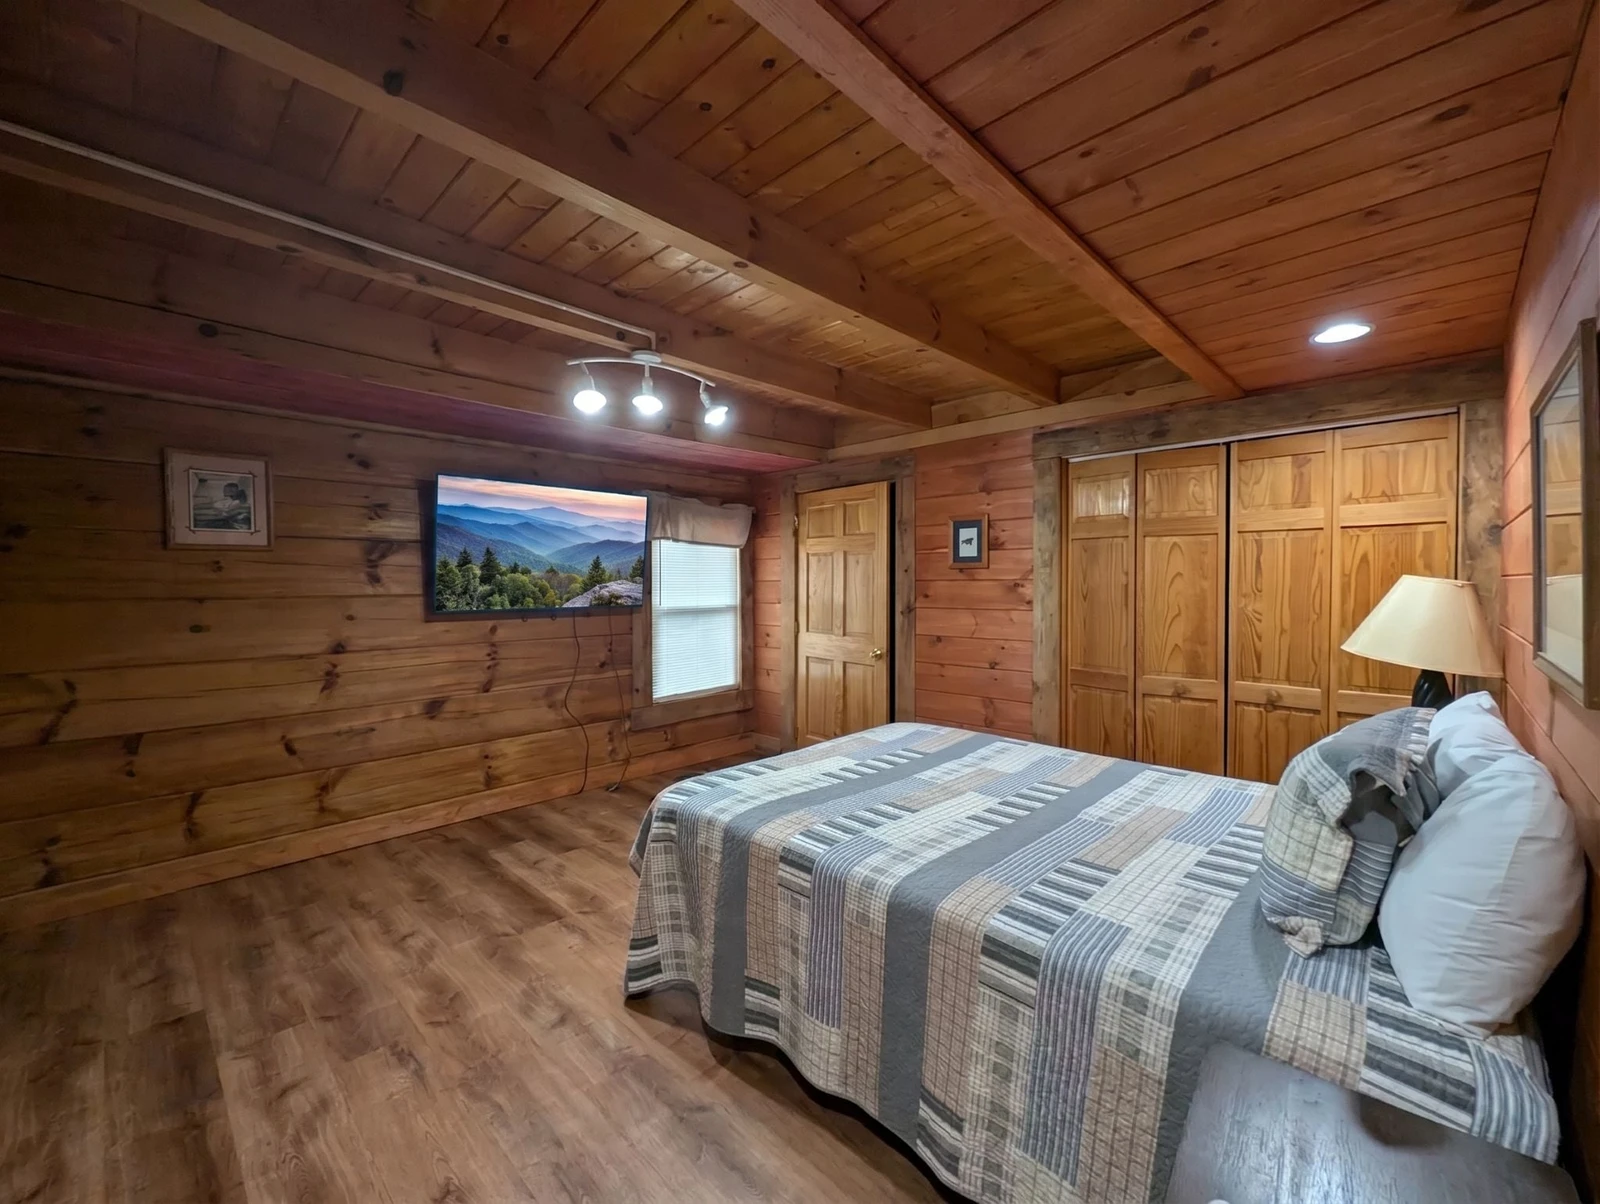

· Main Level Master Suite: An inviting King bedroom featuring a plush King bed, flat-screen TV, ceiling fan, and closet space, paired with a full en-suite bathroom for ultimate privacy and comfort.

· Bathrooms: Full en-suite bathroom serving the main level King bedroom.

  1. Upper Level – Private Master Suite
Head upstairs to discover your own personal, romantic mountain sanctuary.






· Upper-Level Suite: A cozy Queen master suite equipped with a plush Queen bed, flat-screen TV, ceiling fan, full en-suite bathroom, and a relaxing bedside Jacuzzi tub!
  1. Lower Level – Game Room & Additional Suite

Head down to the lower level for continuous indoor entertainment and effortless relaxation.







· Lower-Level Game Room: A fun-filled rec space featuring a full-size pool table, flat-screen TV, direct deck access, and an extra full bathroom with a stand-up shower.
· Lower-Level Bedroom: A cozy Queen bedroom complete with its own bedside Jacuzzi tub, flat-screen TV, ceiling fan, and private full en-suite bathroom.


· Laundry Room: Dedicated lower-level laundry room with a full washer and dryer set for added stay convenience.

Outdoor Living & Deck Spaces
Soak up the fresh mountain air across multiple private outdoor deck spaces at ER23 – Smoky Memories:






· Main Level Screened-In Porch: Step out from the living room onto the screened porch to unwind in the 7-person hot tub surrounded by forest sounds.



· Main Level Open Deck: Features comfortable outdoor seating and a gas grill for fun family cookouts and casual mountain dining.





· Lower-Level Covered Deck: Directly accessible from the game room, offering comfortable outdoor seating amidst serene, wooded views.¨C14C ¨C15C ⚠️ ¨C45C:¨C16C This is a mountain environment. Wildlife sightings are possible; please do not feed the bears and ensure trash is properly secured in outdoor bins. Seasonal insects, including Asian lady beetles and stink bugs, may be present during certain times of year, despite regular professional pest control.¨C17C ¨C18C ¨C46C¨C19C · Free high-speed Wi-Fi (wireless internet access throughout)¨C20C · In-cabin washer and dryer set¨C21C · Flat, paved driveway with parking for up to 2 vehicles¨C22C · Easy walk (0.1 miles) to the resort clubhouse and seasonal outdoor swimming pool¨C23C ¨C24C ¨C47C¨C25C Entertainment: Full-size pool table, flat-screen TVs in living spaces and bedrooms, DVD/Blu-ray player, game room, and FREE Wi-Fi.¨C26C Relaxation: 7-person outdoor hot tub on a screened porch, 2 indoor bedside Jacuzzi tubs, seasonal gas fireplace, multiple decks with comfortable seating, and access to the seasonal resort swimming pool.¨C27C Convenience: Fully equipped galley kitchen, washer/dryer set, gas grill, flat parking, and easy paved resort access.¨C28C Location: ¨C48C — 1 mile from the Pigeon Forge Parkway, minutes from Dollywood, local dining, and Great Smoky Mountains National Park trails!¨C29C ¨C30C ¨C49C¨C31C Where is ¨C50C located?¨C32C ¨C51C in Pigeon Forge, Tennessee—situated on a scenic mountain slope just 1/10 mile from the resort pool and 1 mile off the Parkway.¨C33C How many guests does ¨C52C sleep?¨C34C Accommodates up to 8 guests comfortably across 3 bedrooms (1 King, 2 Queens) plus the main level sleeper sofa.¨C35C What are the bedroom configurations at ¨C53C?¨C36C 3 Bedrooms & 4 Full Bathrooms: 1 Main Level King Bedroom Suite, 1 Upper Level Queen Suite with bedside Jacuzzi, and 1 Lower Level Queen Suite with bedside Jacuzzi, plus living room sleeper sofa space.¨C37C Are pets allowed at ¨C54C?¨C38C No, ¨C55C is a non-pet-friendly cabin. Please check resort policies for pet-friendly cabin alternatives.¨C39C  

Amenities

tv
Cable TV
tv
DVD Player
fireplace
Gas Fireplace
outdoor_grill
Gas Grill
hot_tub
Hot Tub
wifi
Internet Access
hot_tub
Jacuzzi
smoke_free
Non-Smoking
table_restaurant
Pool Table
pool
Swimming Pool Access (Seasonal)
local_laundry_service
Washer/Dryer
wifi
WiFI
star_ratestar_ratestar_ratestar_ratestar_half
4.8/5.0 • 21 Reviews
Randy
Jun 13, 2026
star_ratestar_ratestar_ratestar_ratestar_rate
5.0/5.0
The location is perfect. The cabins are comfortable with a lot of space. They are clean. I love the hot tub and pool table for family time.
Nancy
Jun 1, 2026
star_ratestar_ratestar_ratestar_ratestar_rate
5.0/5.0
Cabin was well stocked clean and more than we expected. Had a wonderful vacation
Renee
Oct 27, 2025
star_ratestar_ratestar_ratestar_ratestar_rate
5.0/5.0
We had everything we needed in the chalet . Perfect location. Kitchen a little small but we managed just fine.
Lannie
May 7, 2025
star_ratestar_ratestar_ratestar_ratestar_rate
5.0/5.0
We have always enjoyed staying in your cabins and look forward to renting one again!
Show More
expand_more

Rooms

Main Level King Bedroom
Bedroom
ClosetSmart TVKing
Notes
Ensuite Bathroom
Upper Level Queen Bedroom
Bedroom
Ceiling FanSmart TVQueen
Notes
Ensuite BathroomBedside Jacuzzi
Lower Level Queen Bedroom
Bedroom
Ceiling FanSmart TVQueen
Notes
Ensuite BathroomBedside Jacuzzi
Main Level Living Room
Bedroom
Ceiling FanFireplaceSmart TVSleep Sofa
Main Level King Bedroom
Bathroom
ToiletCombo Tub Shower
Upper Level Queen Bedroom
Bathroom
1Jetted Tub
Lower Level Queen Bedroom
Bathroom
1
Lower Level Gameroom
Bathroom
1
Notes
Stand Up Shower
Show More
expand_more
expand_less